NOVEN ONE

DOWNTOWN SQUAMISH · 6 BOUTIQUE TOWNHOMES

CONTACT US TODAY FOR FURTHER INFORMATION ABOUT NOVEN ONE

Welcome to Noven One

Boutique townhomes in the heart of Downtown Squamish.

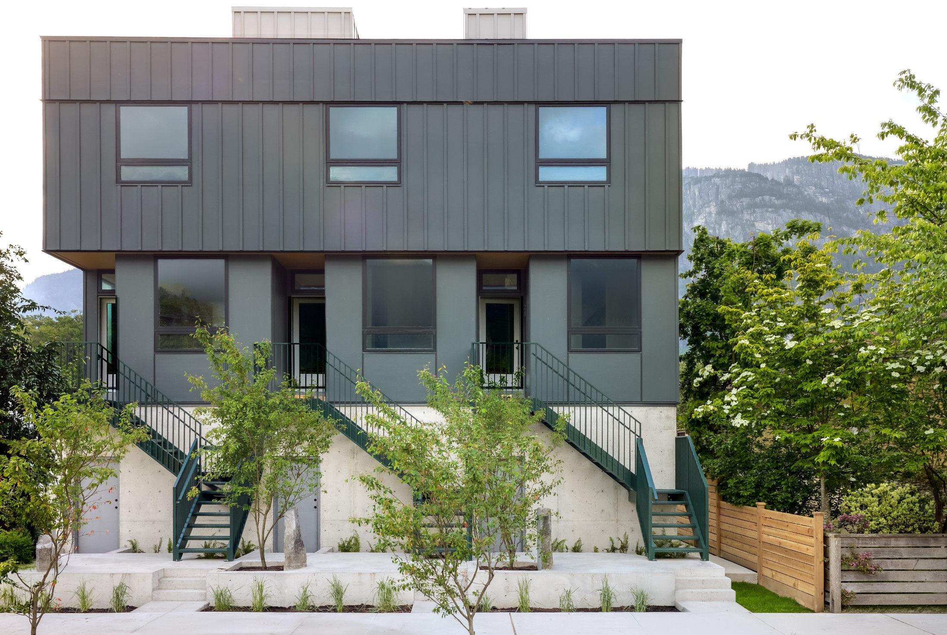
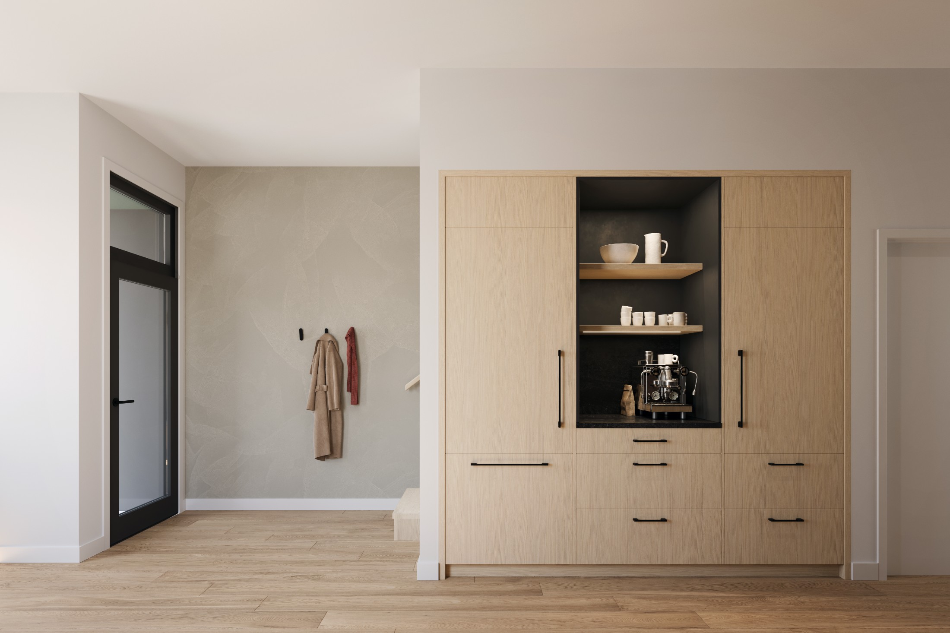
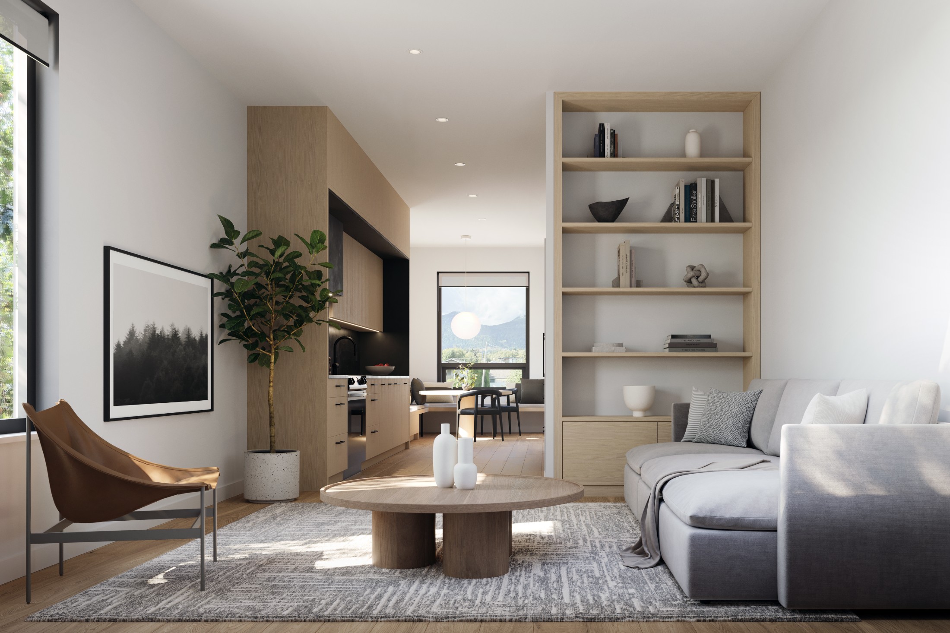
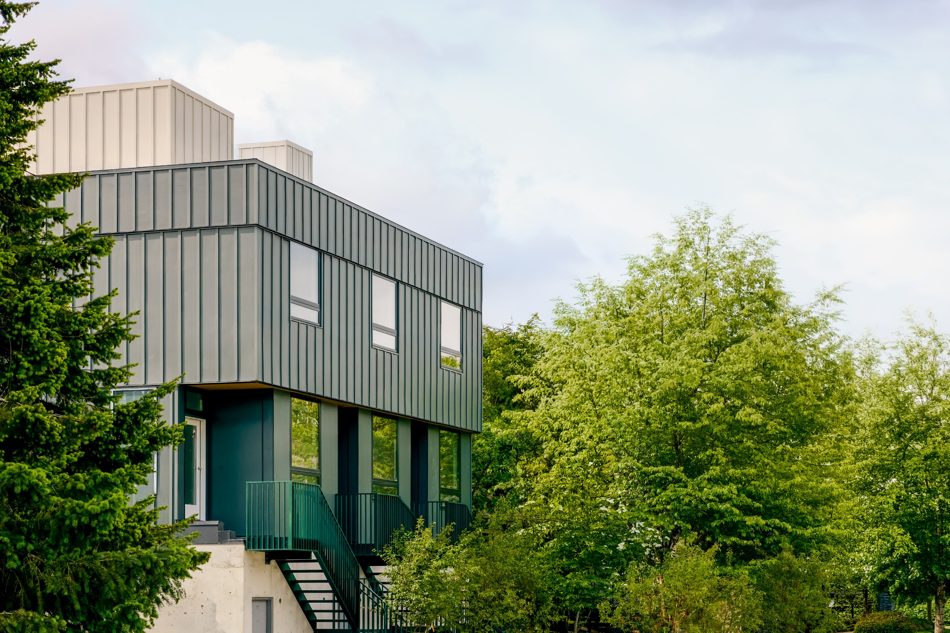
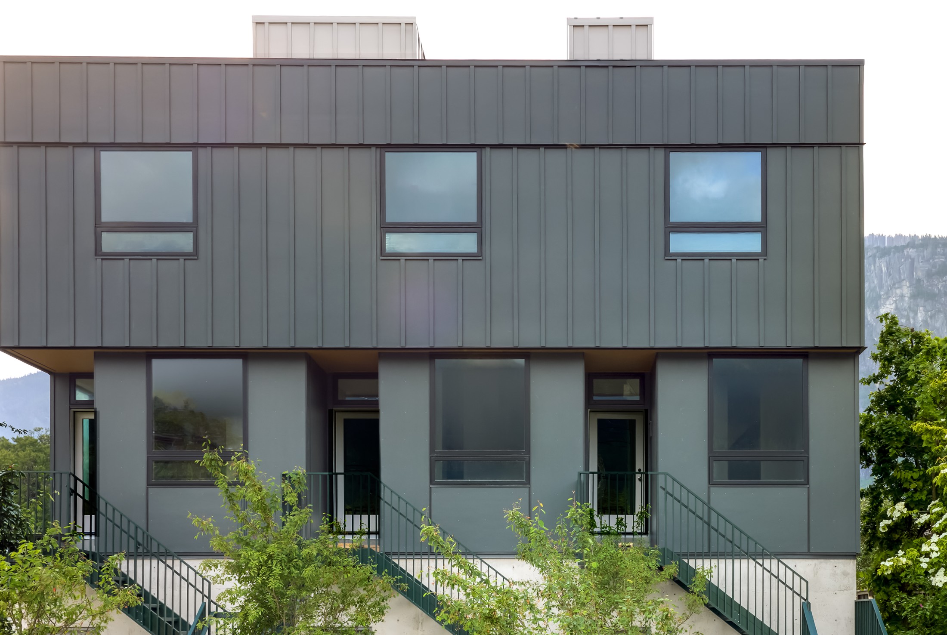
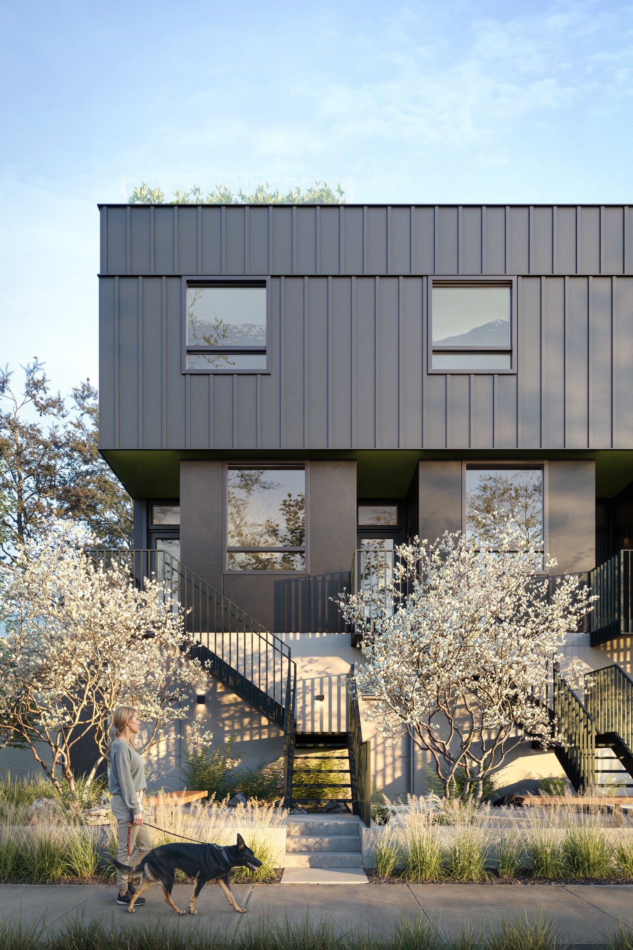
Noven One isn't just a place to live — it's a refined West Coast lifestyle in the center of it all. This collection of six four-level townhomes brings 10-ft ceilings, engineered hardwood, and custom mill work together with built-in European appliances and a rooftop patio ready for a jacuzzi or sauna. With a garage EV rough-in and a downtown Squamish address, Noven One puts mountains, trails, andeverything the town has to offer just steps from your door.
Reasons to live at NOVO

Six boutique townhomes in the heart of Squamish. Discover quiet architecture, restorative living, and a neighbourhood built for the outdoors.

Location & Neighbourhood

  • Boutique collection of just six townhomes in downtown Squamish
  • 5-minute walk to Squamish Farmers Market, Junction Park, and the Estuary Trail
  • Steps to Fox & Oak coffee, Stong's and Nesters groceries, cafes and restaurants
  • 20-minute bike to Stawamus Chief hiking trails and the Sea to Sky Gondola
  • Quiet residential street lined with mature trees, walkable to shops

Views & Outdoor Living

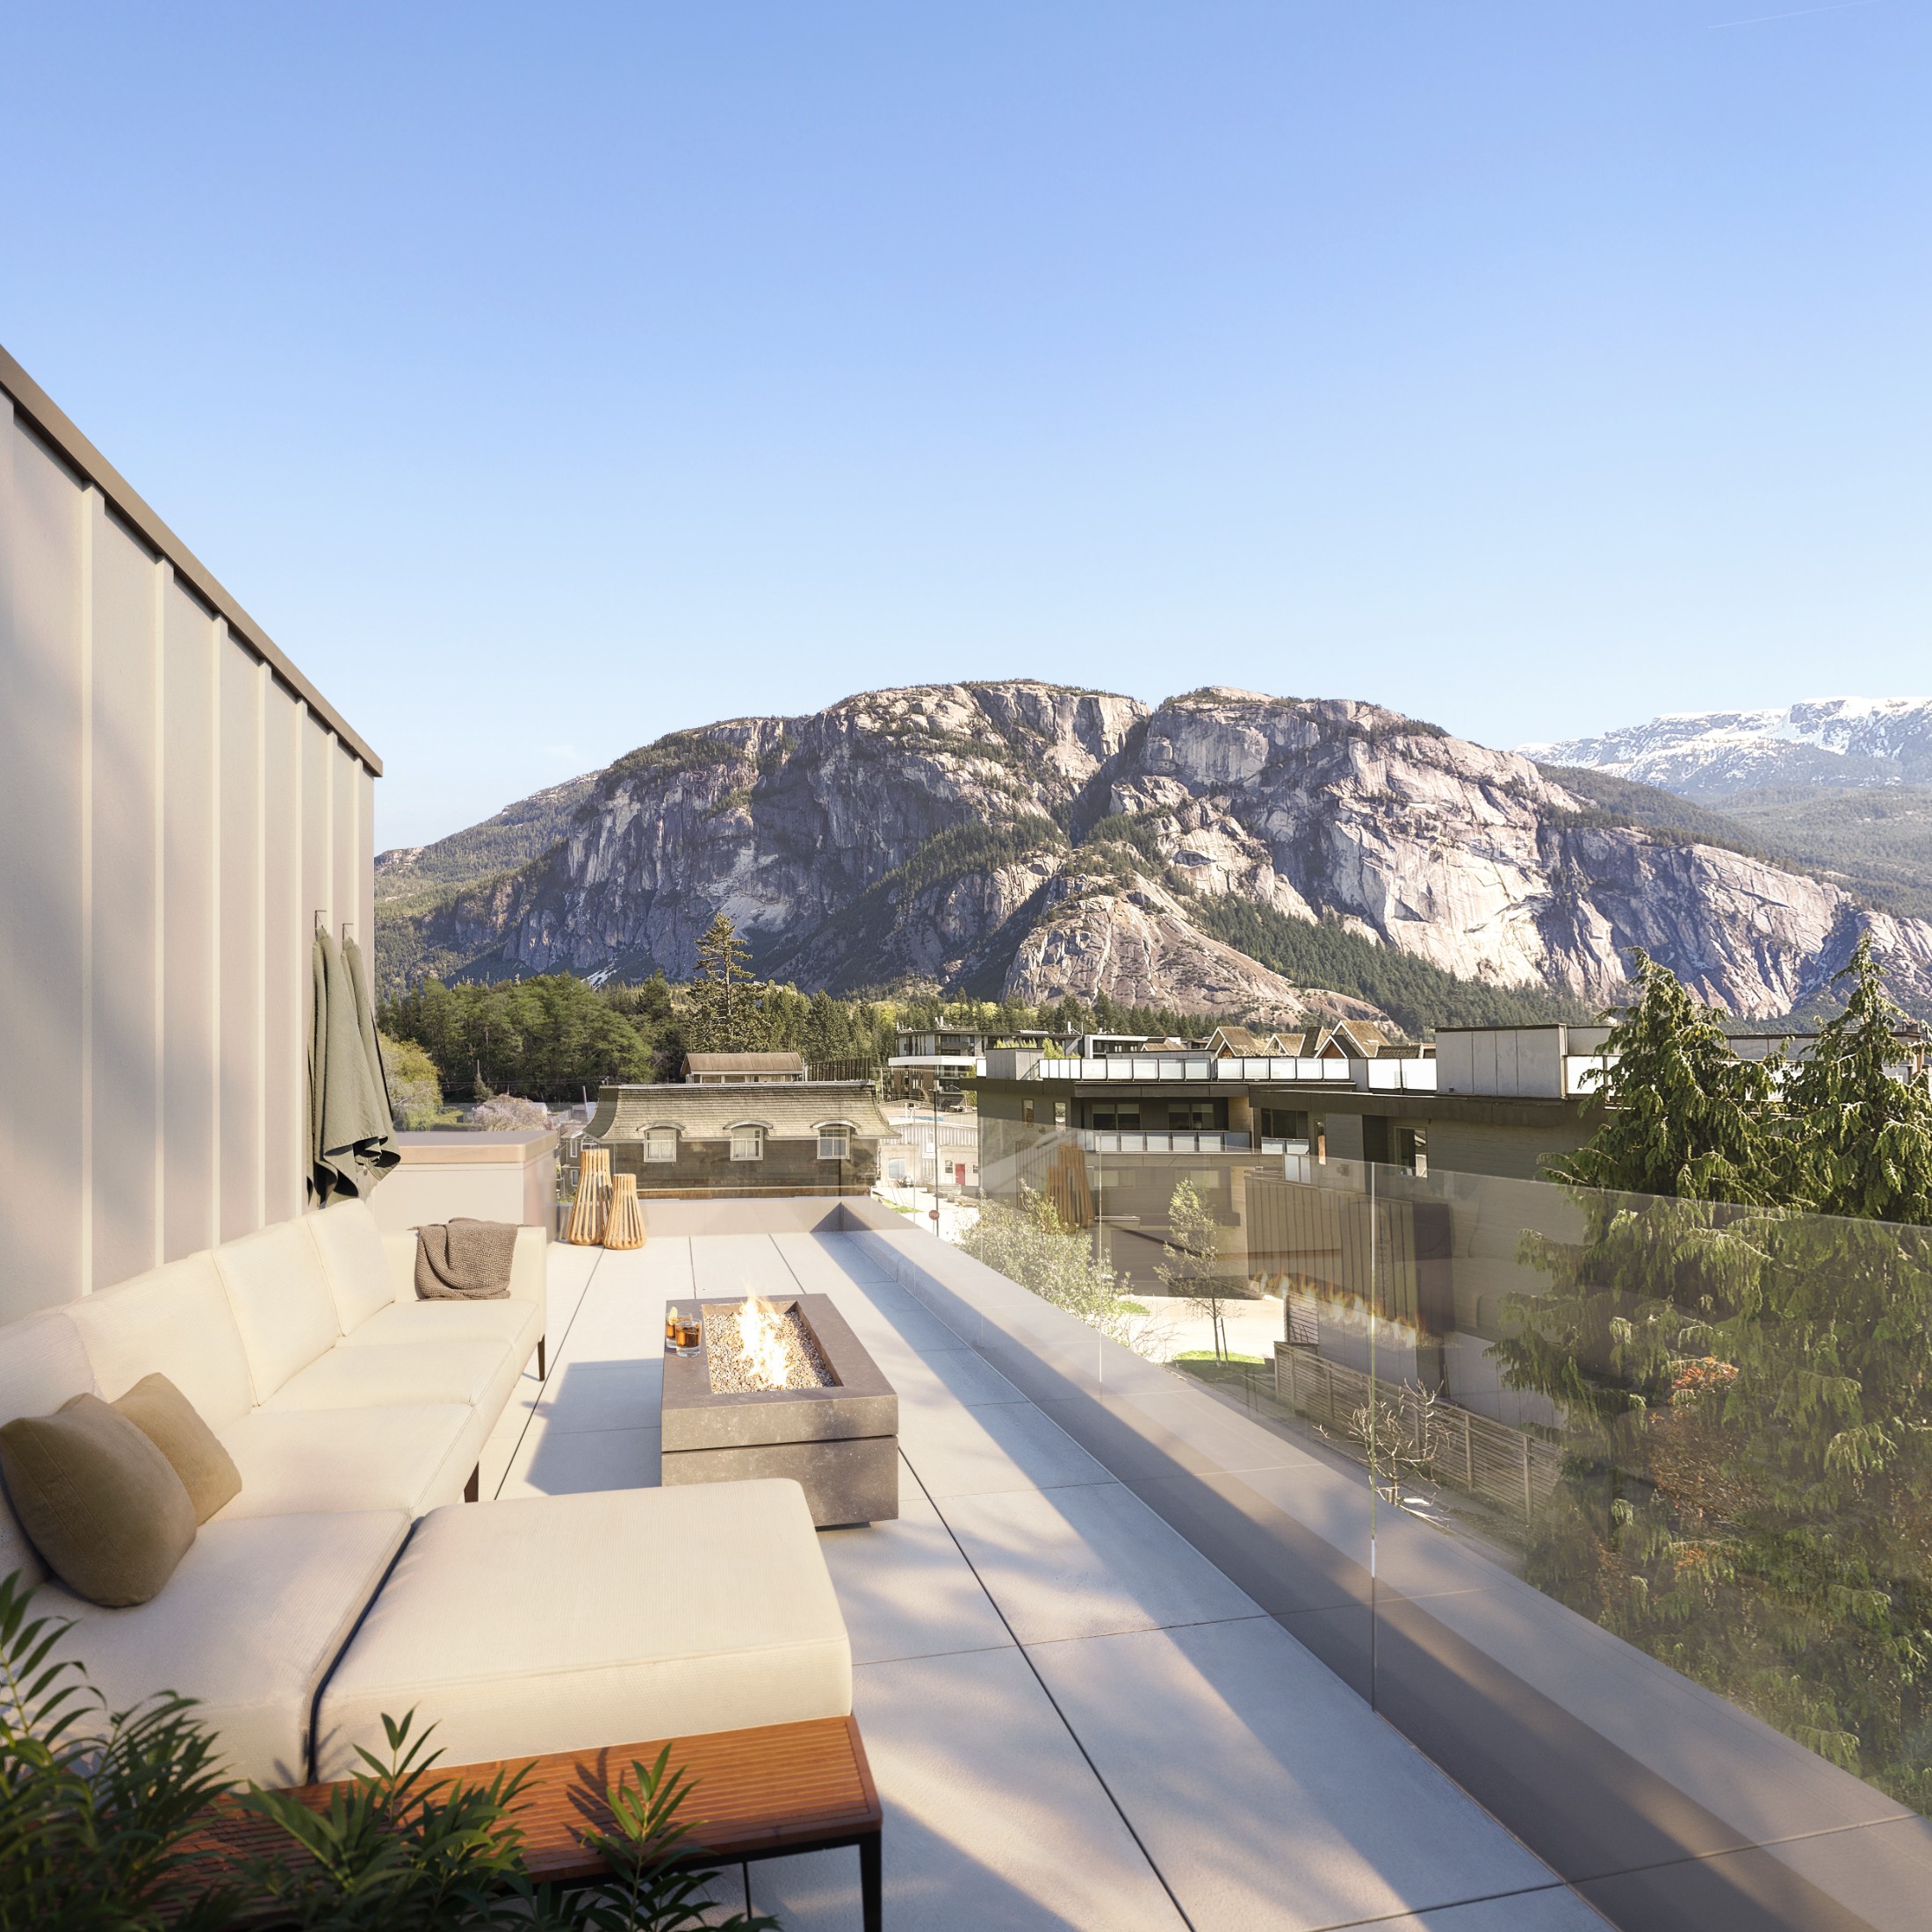
  • Private rooftop patio on every unit with 360° mountain views — the Chief, Tantalus, Mamquam, and Garibaldi
  • Rooftop structurally rated and roughed in for a hot tub, sauna, or plunge
  • Front patios on Fourth Avenue-facing units
  • Large-format porcelain tile patios, glass railings with aluminum privacy screens

Thoughtful Layout

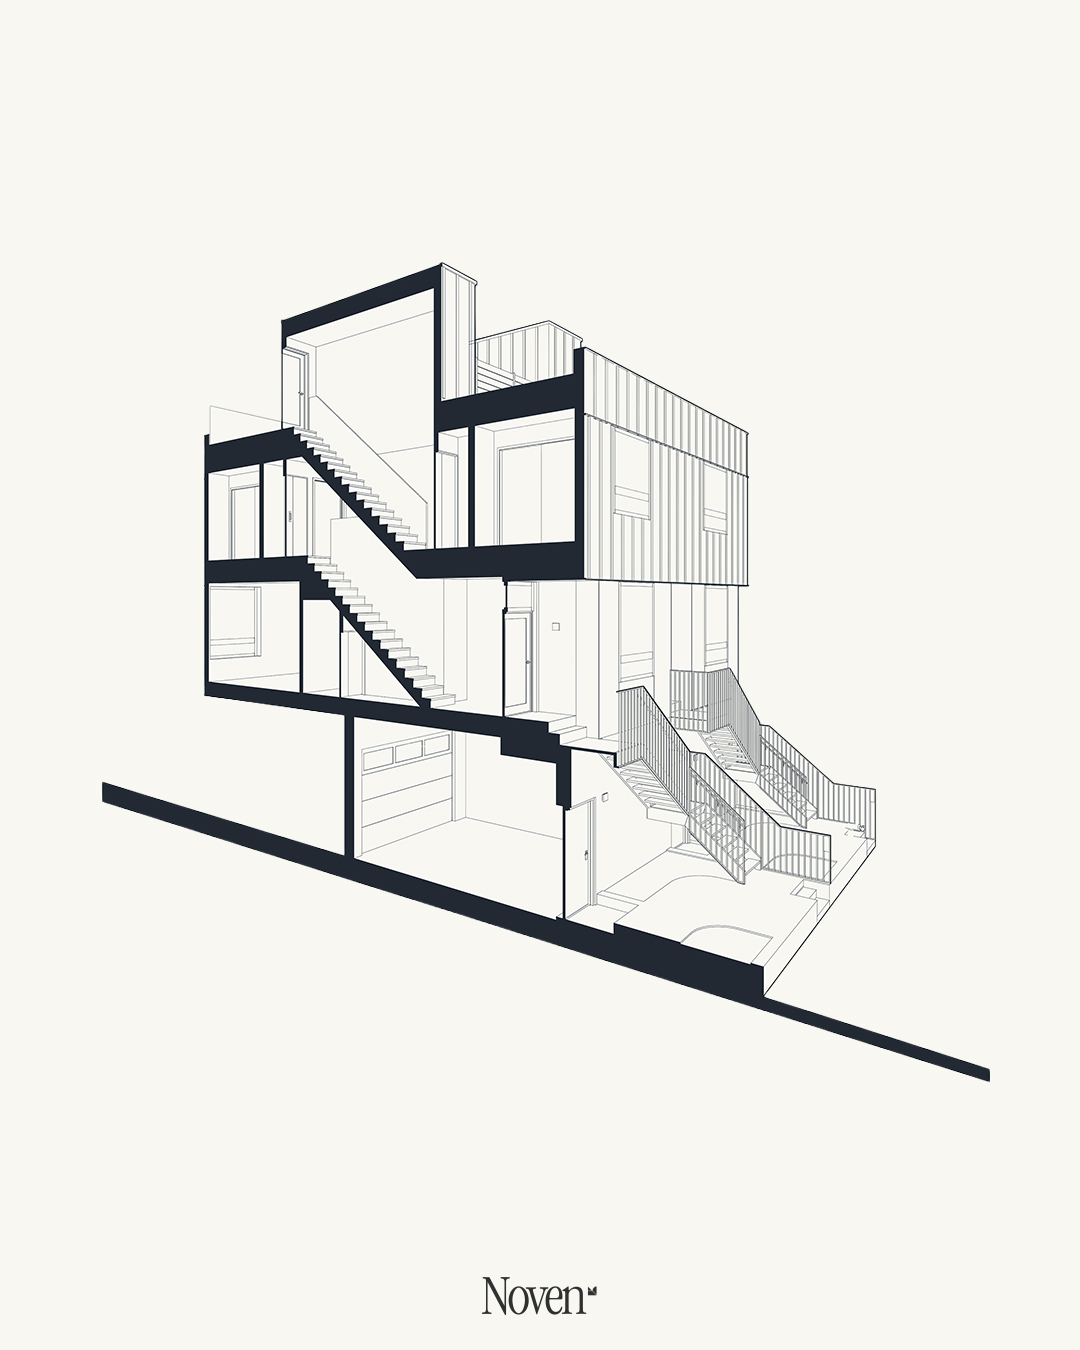
  • Four distinct levels, each purpose-built: garage, living, bedrooms, rooftop
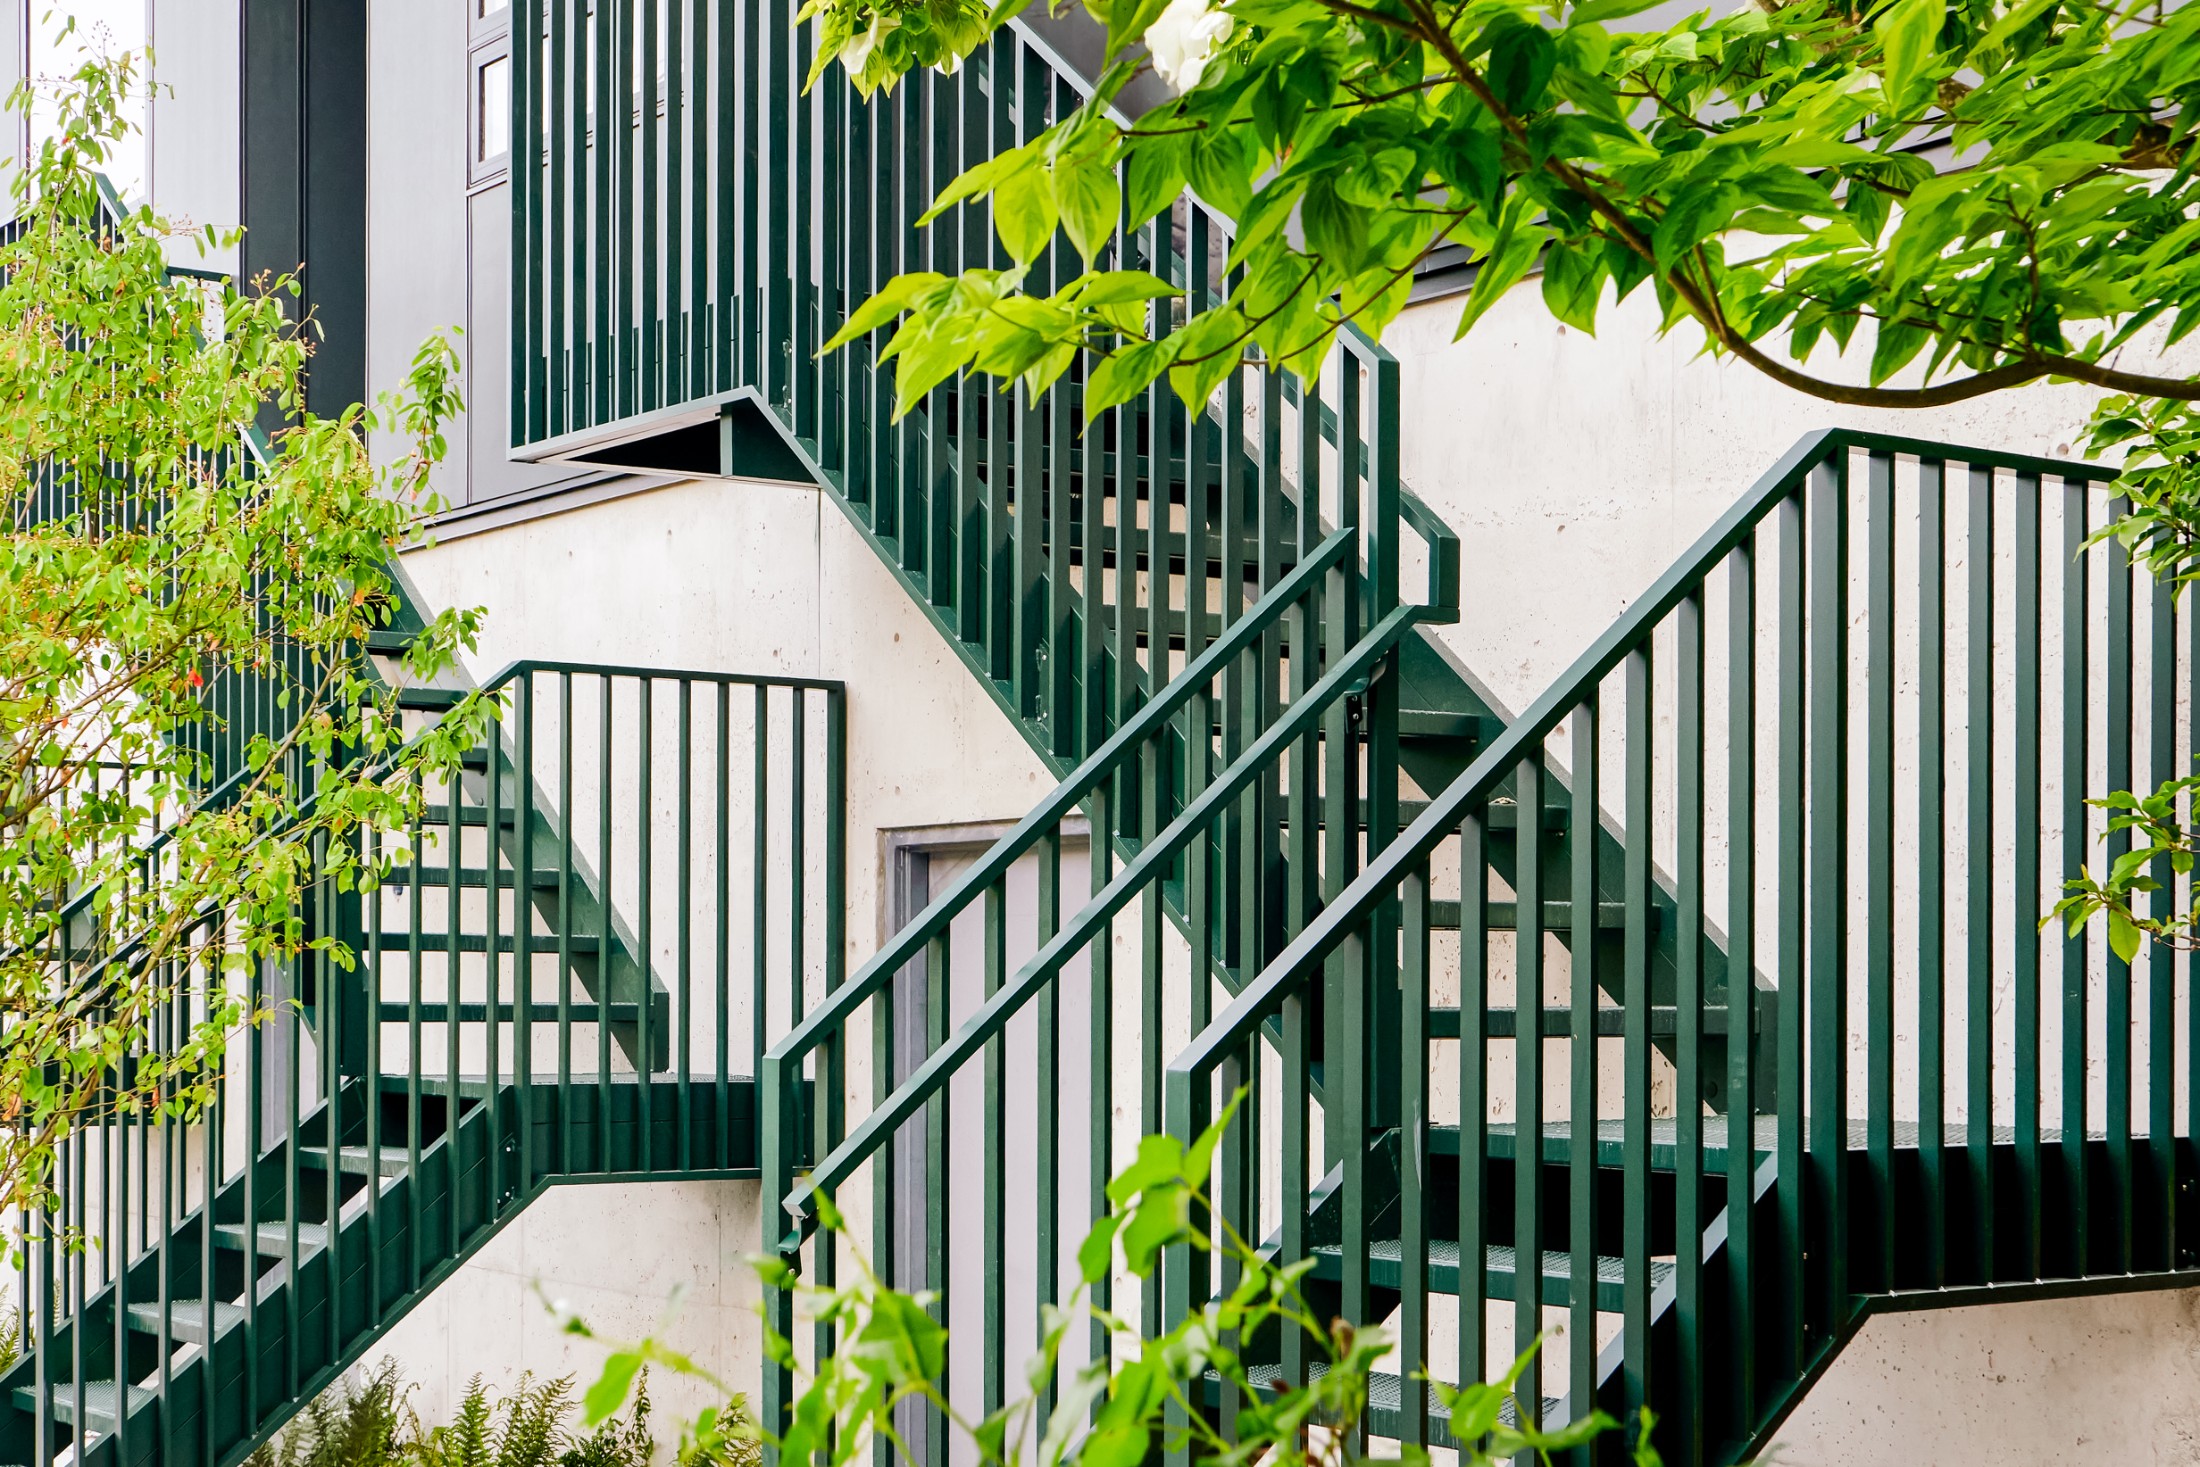
  • Private exterior staircase entry for every home — no shared hallways
  • 11' garage ceilings, 10' living ceilings, 8' bedroom ceilings
  • No interior garage staircase — full footprint for car, bikes, gear, or workshop

Elevated Finishes

  • Integrated Fulgor Milano and Breda appliance package
  • Solid stone backsplash, black quartz counters, cabinetry to the ceiling
  • Continuous engineered hardwood with no thresholds or transitions
  • Curbless showers with in-floor heating and 100% wool carpet in bedrooms
  • Concealed, label-free air conditioning throughout

Everyday Convenience

  • Level 2 EV charger outlet pre-wired in every garage
  • 200A electrical service with future Energy Management System readiness
  • Smart entry (Bluetooth deadbolt) and hardwired security keypads
  • All-electric, heat pump + HRV mechanical systems


Peace of Mind

  • Fully sprinklered with smoke detectors throughout
  • Alarmed security system in every garage

Amenities

Thoughtfully designed for the way you live

Private Rooftop Patio Roughed-in for Hot Tub, Sauna or Plunge 360° Mountain Views Front Patio (Fourth Ave units) 5-Min Walk to Farmers Market Steps to Estuary Trail Oversized Private Garage No Interior Garage Staircase Bike, Gear & Workshop Space Hot/Cold Hose Bib + Sink Rough-In 200A Electrical Service Concealed Rooftop Mechanical Level 2 EV Charging (pre-wired) Alarmed Security System Bluetooth Smart Entry Lock Fully Sprinklered Nest Hardwired Doorbell Future Energy Management System

Floor Plans

There is a floor plan to fit everyone

Development Overview

Type: Four-Level Townhomes · 2 Bed, 2.5 Bath

Number of Homes: 6 (Two buildings, single-phase community)

Sales Start: Now Selling

Address: 37940 Fourth Avenue, Squamish, BC

Developer: Noven (Vendor of record: 37940 Fourth Ave Limited Partnership)


Reciprocity Logo The data relating to real estate on this website comes in part from the MLS® Reciprocity program of either the Greater Vancouver REALTORS® (GVR), the Fraser Valley Real Estate Board (FVREB) or the Chilliwack and District Real Estate Board (CADREB). Real estate listings held by participating real estate firms are marked with the MLS® logo and detailed information about the listing includes the name of the listing agent. This representation is based in whole or part on data generated by either the GVR, the FVREB or the CADREB which assumes no responsibility for its accuracy. The materials contained on this page may not be reproduced without the express written consent of either the GVR, the FVREB or the CADREB.